




Bought with Fern Niewinski of Charles Rutenberg Realty of IL
-
-
For more information regarding the value of a property, please contact us for a free consultation.
3 Beds
1.5 Baths
1,479 SqFt
Key Details
Sold Price -
Property Type Townhouse
Sub Type Townhouse-2 Story
Listing Status Sold
Purchase Type For Sale
Square Footage 1,479 sqft
MLS Listing ID 12605004
Sold Date -
Bedrooms 3
Full Baths 1
Half Baths 1
Year Built 1964
Annual Tax Amount $5,179
Tax Year 2024
Lot Dimensions 0.069
Property Sub-Type Townhouse-2 Story
Property Description
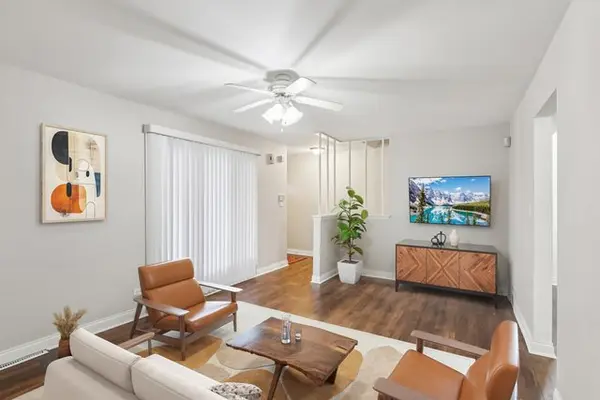
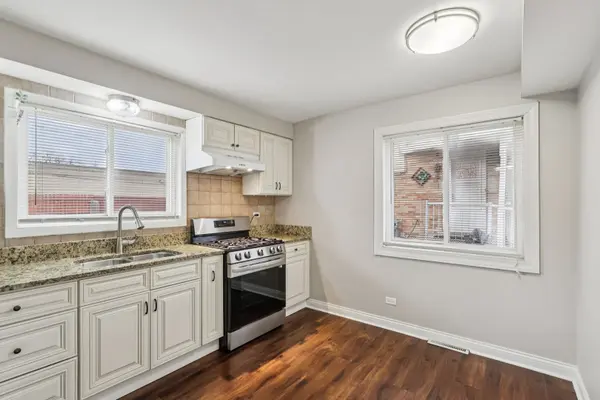
Welcome to this spacious and updated townhome in Des Plaines, offering easy access to shopping and transportation! This end-unit home provides generous living space, including 3 bedrooms and a finished basement for added convenience and flexibility. The main level features beautiful wood laminate floors (new in 2025) and an open-concept layout with large living areas, as well as a modern kitchen with new appliances (2024), a pantry, and plenty of counter space. The second floor boasts three spacious bedrooms, all with wood laminate flooring. The finished basement includes a large family room, a laundry room, and extra storage space. Additional updates include a new furnace and AC (2025), a newer roof and siding (2021), and a canopy over the driveway (2025). Enjoy the outdoors in your private fenced backyard. Best of all, there is no HOA. Located near top-rated schools, shopping centers, and public transportation, this home is perfect for those looking for convenience and modern living. Don't miss out on this fantastic opportunity to own a beautifully updated townhouse in a desirable location. Schedule your showing today!
Location
State IL
County Cook
Rooms
Basement Finished, Full
Interior
Heating Natural Gas, Forced Air
Cooling Central Air
Flooring Laminate
Fireplace N
Appliance Range, Refrigerator, Washer, Dryer, Range Hood
Laundry Washer Hookup, In Unit, Sink
Exterior
View Y/N true
Building
Sewer Public Sewer
Water Lake Michigan
Structure Type Aluminum Siding,Brick
New Construction false
Schools
Elementary Schools North Elementary School
Middle Schools Chippewa Middle School
High Schools Maine East High School
School District 62, 62, 207
Others
Pets Allowed Cats OK, Dogs OK
HOA Fee Include None
Ownership Fee Simple
Special Listing Condition None
Read Less Info
Want to know what your home might be worth? Contact us for a FREE valuation!

Our team is ready to help you sell your home for the highest possible price ASAP

© 2026 Listings courtesy of MRED as distributed by MLS GRID. All Rights Reserved.
GET MORE INFORMATION
